






$600,000
$624,000
3.8%For more information regarding the value of a property, please contact us for a free consultation.
4 Beds
4 Baths
2,224 SqFt
SOLD DATE : 10/27/2026
Key Details
Sold Price $600,000
Property Type Townhouse
Sub Type Townhouse
Listing Status Sold
Purchase Type For Sale
Square Footage 2,224 sqft
Price per Sqft $269
Subdivision River District Westrow
MLS Listing ID 4414141
Sold Date 10/27/26
Style Farmhouse
Bedrooms 4
Full Baths 3
Half Baths 1
Construction Status Under Construction
HOA Fees $272/mo
HOA Y/N 1
Abv Grd Liv Area 2,224
Year Built 2026
Lot Size 1,785 Sqft
Acres 0.041
Property Sub-Type Townhouse
Property Description
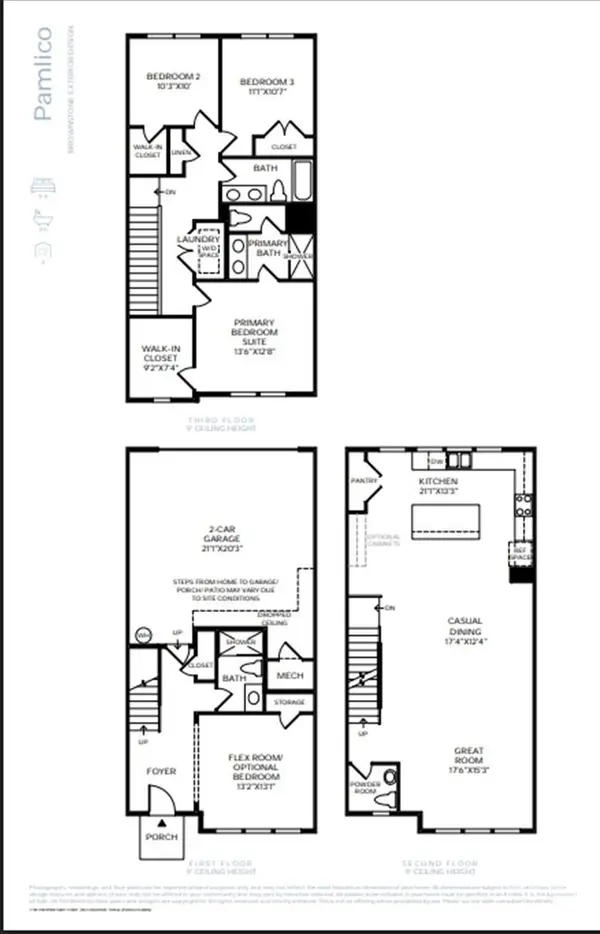
New to The River District is our Pamlico floorplan. This home provides a highly versatile layout throughout 3 Stories of living space with a open concept living on the main level. This unit also comes with a balcony on the main level and a private rooftop terrace. Designed appointed finishes throughout the home. The River District is a highly anticipated, amenity rich community that will have it all; Playgrounds, pools, walking trails, and it's own 2 acre farm where local produce will be grown and sold.
Location
State NC
County Mecklenburg
Zoning MUDD-O
Rooms
Primary Bedroom Level Third
Main Level Bedrooms 1
Interior
Interior Features Open Floorplan, Walk-In Closet(s), Walk-In Pantry
Heating Heat Pump
Cooling Central Air
Flooring Carpet, Tile, Vinyl
Fireplace false
Appliance Dishwasher, Electric Range, Microwave
Laundry Electric Dryer Hookup
Exterior
Exterior Feature Rooftop Terrace
Garage Spaces 2.0
Community Features Business Center, Clubhouse, Dog Park, Fitness Center, Outdoor Pool, Playground, Rooftop Terrace, Street Lights, Walking Trails
Roof Type Other - See Remarks
Street Surface Concrete,Paved
Porch Balcony
Garage true
Building
Lot Description End Unit
Foundation Slab
Builder Name Toll Brothers
Sewer Public Sewer
Water City
Architectural Style Farmhouse
Level or Stories Three
Structure Type Brick Partial,Fiber Cement
New Construction true
Construction Status Under Construction
Schools
Elementary Schools Berewick
Middle Schools Berryhill
High Schools West Mecklenburg
Others
Pets Allowed Yes
Senior Community false
Special Listing Condition None
Read Less Info
Want to know what your home might be worth? Contact us for a FREE valuation!

Our team is ready to help you sell your home for the highest possible price ASAP
© 2026 Listings courtesy of Canopy MLS as distributed by MLS GRID. All Rights Reserved.
Bought with Gus Mohay • Real Broker, LLC
GET MORE INFORMATION
