





2 Baths
1,742 Sqft Lot
2 Baths
1,742 Sqft Lot
Key Details
Property Type Commercial
Sub Type Retail
Listing Status Active
Purchase Type For Rent
MLS Listing ID 4425594
Year Built 1900
Lot Size 1,742 Sqft
Acres 0.04
Property Sub-Type Retail
Property Description
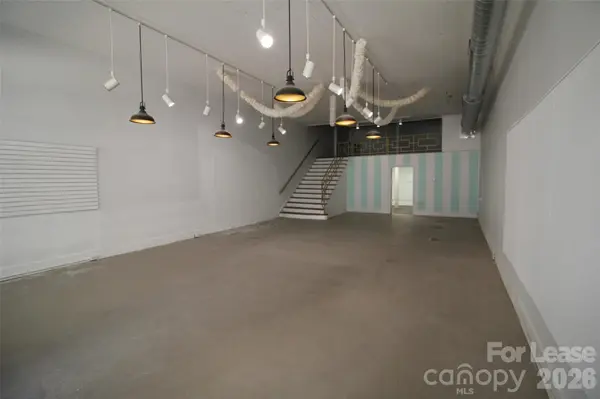
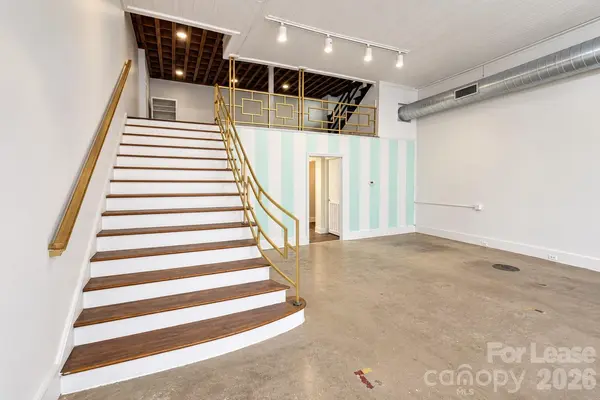
Featuring approximately 3,000 square feet, this distinctive downtown property combines historic character with thoughtful recent improvements and a truly unique multi-level layout. Exceptional ceiling heights have allowed for split-level, mezzanine-style floors (Levels 1.5 and 2.5), creating a dramatic, open environment rarely found in a traditional downtown storefront.
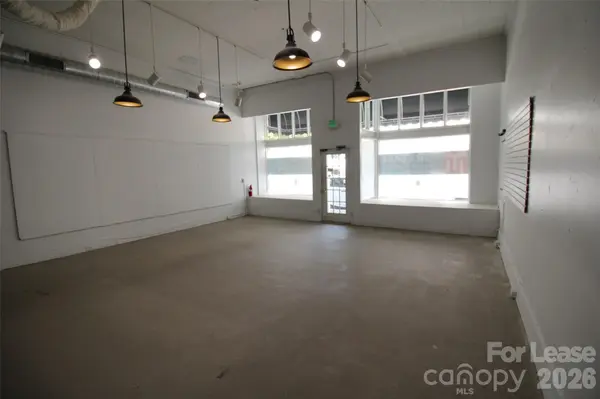
The first floor is filled with natural light from two large display windows and features polished concrete flooring, open sightlines, and a decorative metal railing overlooking the space from Level 1.5. A new storefront awning further enhances the building's street presence and visibility.
The upper levels feature warm hardwood flooring, flexible layouts, and built-in shelving remaining from the property's history as a clothing store. New windows spanning the rear of the second floor bring additional natural light into the space, complementing the front-facing windows and creating a bright, inviting environment throughout. The property also features two newly remodeled bathrooms with updated finishes.
From the second floor, enjoy a direct view of Salisbury's iconic Crossroads mural, a striking 127' x 48' depiction of turn-of-the-century life that adds a unique sense of place and connection to downtown Salisbury.
Located just steps from Bell Tower Green Park, the property is surrounded by restaurants, shops, entertainment, and gathering spaces in the heart of highly walkable Downtown Salisbury. The anticipated redevelopment of the nearby Empire Hotel adds to the continued investment and momentum in the immediate area.
With its dramatic ceiling heights, multiple mezzanine-style levels, abundant natural light, recent improvements, and historic architectural character, this property offers an exceptional setting for retail, creative office, gallery, studio, showroom, or other destination-oriented concepts.
Location
State NC
County Rowan
Zoning DMX
Interior
Heating Natural Gas
Cooling Ceiling Fan(s), Central Air
Flooring Concrete, Laminate, Wood
Inclusions Building
Appliance None
Exterior
Utilities Available Cable Available, Electricity Connected, Natural Gas
Waterfront Description None
View City
Roof Type Flat
Street Surface Paved
Accessibility Entry Slope less than 1 foot
Porch Awning(s)
Building
Dwelling Type Site Built
Foundation Slab
Sewer Public Sewer
Water City
Structure Type Brick Full
New Construction false
Others
Senior Community false
Restrictions Historical
"My job is to find and attract mastery-based agents to the office, protect the culture, and make sure everyone is happy! "