





5 Beds
4 Baths
3,696 SqFt
5 Beds
4 Baths
3,696 SqFt
Open House
Sat Sep 19, 2:00pm - 4:00pm
Key Details
Property Type Single Family Home
Sub Type Single Family Residence
Listing Status Active
Purchase Type For Sale
Square Footage 3,696 sqft
Price per Sqft $139
Subdivision Hawthorne
MLS Listing ID 4374010
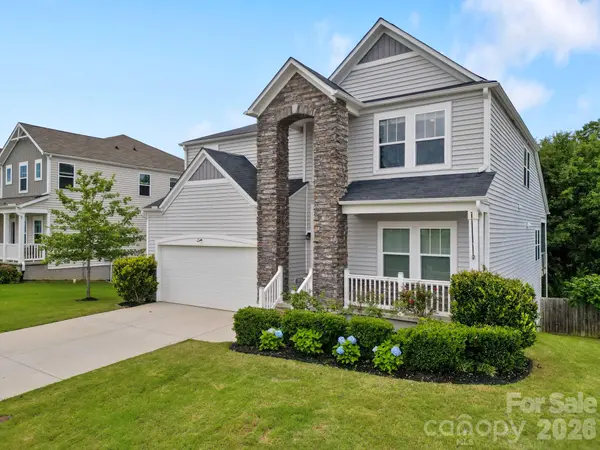
Style Traditional
Bedrooms 5
Full Baths 3
Half Baths 1
Construction Status Completed
HOA Fees $450/ann
HOA Y/N 1
Abv Grd Liv Area 2,707
Year Built 2019
Lot Size 8,276 Sqft
Acres 0.19
Property Sub-Type Single Family Residence
Property Description
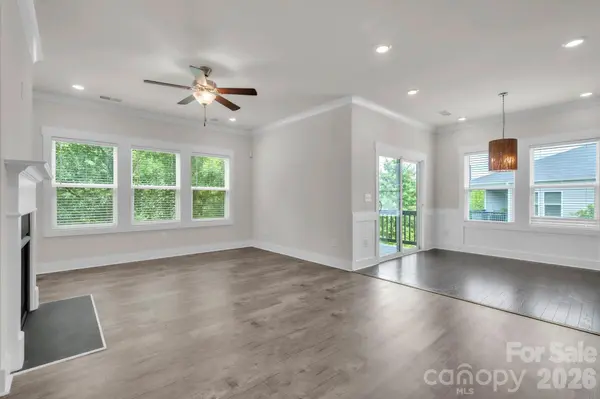
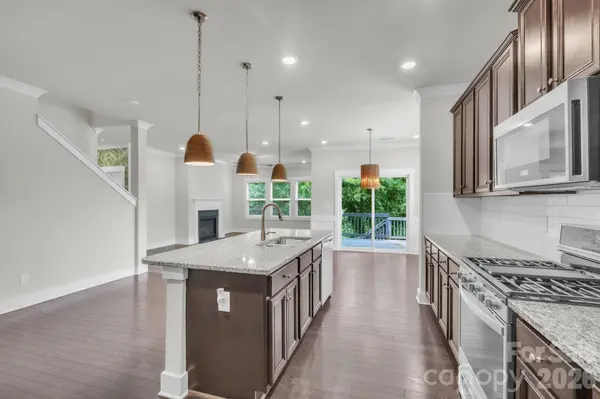
Step inside the two-story foyer and discover a flexible front room ideal for a home office, study, playroom or sitting area. The spacious kitchen is ready for everyday living and entertaining with abundant cabinetry, generous counter space and a large walk-in pantry.
The primary suite is conveniently located on the MAIN LEVEL, offering privacy, a spacious bath, oversized walk-in closet and generous storage. Upstairs, three additional bedrooms surround a large loft—perfect for a second living area, media space, homework station or game room.
Then there's the finished WALKOUT BASEMENT—and this is where the possibilities really open up. The expansive recreation area provides room for movie nights, game days, entertaining, fitness or additional living space. A private bedroom and full bath create excellent flexibility for overnight guests, extended stays or multigenerational living.
Outdoor living extends across two levels with a covered rear deck off the main floor and a lower-level patio overlooking the fenced backyard—giving you multiple spaces to entertain, unwind or enjoy your morning coffee.
Additional features include spray-foam attic insulation, conditioned attic space, Low-E windows, ENERGY STAR® appliances, LED lighting, fresh-air management system, 14 SEER HVAC, tankless water heater and durable PEX plumbing.
Conveniently located near East Georgia Road and Woodruff Road, with access to shopping, dining, medical facilities, entertainment and everyday conveniences.
If space and flexibility are at the top of your wish list, don't just look at the photos—come experience how much this home has to offer. “ASK ABOUT SELLER CONCESSIONS WITH AN ACCEPTABLE OFFER” Schedule your private showing today!
Location
State SC
County Greenville
Zoning R-15
Rooms
Basement Full, Partially Finished, Walk-Out Access
Primary Bedroom Level Main
Main Level Bedrooms 1
Interior
Interior Features Breakfast Bar, Cable Prewire, Walk-In Closet(s)
Heating Electric
Cooling Electric
Flooring Carpet, Tile
Fireplace true
Appliance Dishwasher, Disposal, Gas Range, Microwave
Laundry Laundry Closet, Laundry Room, Main Level
Exterior
Garage Spaces 2.0
Community Features Outdoor Pool, Sidewalks, Street Lights
Roof Type Architectural Shingle
Street Surface Concrete
Porch Deck, Patio, Porch
Garage true
Building
Lot Description Paved
Dwelling Type Site Built
Foundation Basement
Sewer Public Sewer
Water Public
Architectural Style Traditional
Level or Stories Two
Structure Type Stone,Vinyl
New Construction false
Construction Status Completed
Schools
Elementary Schools Unspecified
Middle Schools Riverside
High Schools Mauldin
Others
HOA Name Hinson Management
Senior Community false
Acceptable Financing Cash, Conventional, FHA, USDA Loan, VA Loan
Listing Terms Cash, Conventional, FHA, USDA Loan, VA Loan
Special Listing Condition None
Virtual Tour https://www.homes.com/property/456-jones-peak-dr-simpsonville-sc/c39xheny2wvsv/?dk=4czm6bwp54mqc
"My job is to find and attract mastery-based agents to the office, protect the culture, and make sure everyone is happy! "