






3 Beds
3 Baths
1,539 SqFt
3 Beds
3 Baths
1,539 SqFt
Key Details
Property Type Townhouse
Sub Type Townhouse
Listing Status Active
Purchase Type For Sale
Square Footage 1,539 sqft
Price per Sqft $201
MLS Listing ID 4358082
Style Transitional
Bedrooms 3
Full Baths 2
Half Baths 1
Construction Status Completed
Abv Grd Liv Area 1,539
Year Built 2026
Lot Size 2,700 Sqft
Acres 0.062
Property Sub-Type Townhouse
Property Description
Upstairs, the spacious PRIMARY SUITE offers a relaxing retreat filled with natural light, complemented by a well-appointed ensuite bath featuring dual vanities, a walk-in shower, and a generous walk-in closet. Additional bedrooms provide comfortable accommodations and versatile options for a home office, guests, or creative pursuits. A full secondary bathroom, conveniently located upper-level laundry, and a flexible landing area perfect for a dedicated workstation or reading retreat complete the thoughtfully designed upper level.
Combining contemporary style, desirable finishes, versatile living spaces, and the freedom of NO HOA, this move-in-ready townhome presents an exceptional opportunity to enjoy modern living!
ADDITIONAL BUYER OPPORTUNITY: Eligible buyers may qualify for the Community Homeownership Incentive Program (CHIP), offering up to 100% financing, no private mortgage insurance (PMI), and potential closing cost assistance. Contact us for program details and eligibility requirements.
Location
State NC
County Mecklenburg
Zoning N1-A
Rooms
Primary Bedroom Level Upper
Upper Level Primary Bedroom
Upper Level Bathroom-Full
Upper Level Bedroom(s)
Upper Level Bedroom(s)
Upper Level Bathroom-Full
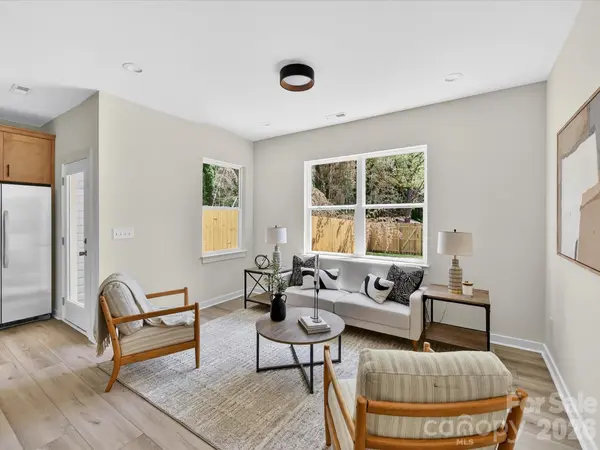
Main Level Living Room
Main Level Kitchen
Main Level Dining Area
Main Level Bathroom-Half
Upper Level Laundry
Interior
Interior Features Attic Stairs Pulldown, Entrance Foyer, Kitchen Island, Open Floorplan, Pantry, Walk-In Closet(s)
Heating Central
Cooling Central Air
Flooring Laminate, Tile
Fireplace false
Appliance Dishwasher, Electric Range, Electric Water Heater, Microwave, Refrigerator with Ice Maker
Laundry Electric Dryer Hookup, In Hall, Laundry Closet, Upper Level, Washer Hookup
Exterior
Garage Spaces 1.0
Fence Back Yard, Fenced, Privacy, Wood
Utilities Available Cable Available
Roof Type Architectural Shingle
Street Surface Concrete,Paved
Porch Covered
Garage true
Building
Lot Description Level, Private, Wooded
Dwelling Type Site Built
Foundation Slab
Builder Name RDMS Homes, LLC
Sewer Public Sewer
Water City
Architectural Style Transitional
Level or Stories Two
Structure Type Vinyl
New Construction true
Construction Status Completed
Schools
Elementary Schools Paw Creek
Middle Schools Coulwood Stem Academy
High Schools West Mecklenburg
Others
Senior Community false
Acceptable Financing Cash, Conventional, VA Loan
Listing Terms Cash, Conventional, VA Loan
Special Listing Condition None
"My job is to find and attract mastery-based agents to the office, protect the culture, and make sure everyone is happy! "