


$422,500
$449,000
5.9%For more information regarding the value of a property, please contact us for a free consultation.
3 Beds
3 Baths
1,591 SqFt
SOLD DATE : 11/10/2026
Key Details
Sold Price $422,500
Property Type Townhouse
Sub Type Townhouse
Listing Status Sold
Purchase Type For Sale
Square Footage 1,591 sqft
Price per Sqft $265
Subdivision Villas At Pinecroft
MLS Listing ID 4320908
Sold Date 11/10/26
Style Arts and Crafts,Contemporary
Bedrooms 3
Full Baths 2
Half Baths 1
Construction Status Completed
HOA Fees $285/mo
HOA Y/N 1
Abv Grd Liv Area 1,591
Year Built 2025
Lot Size 2,613 Sqft
Acres 0.06
Property Sub-Type Townhouse
Property Description
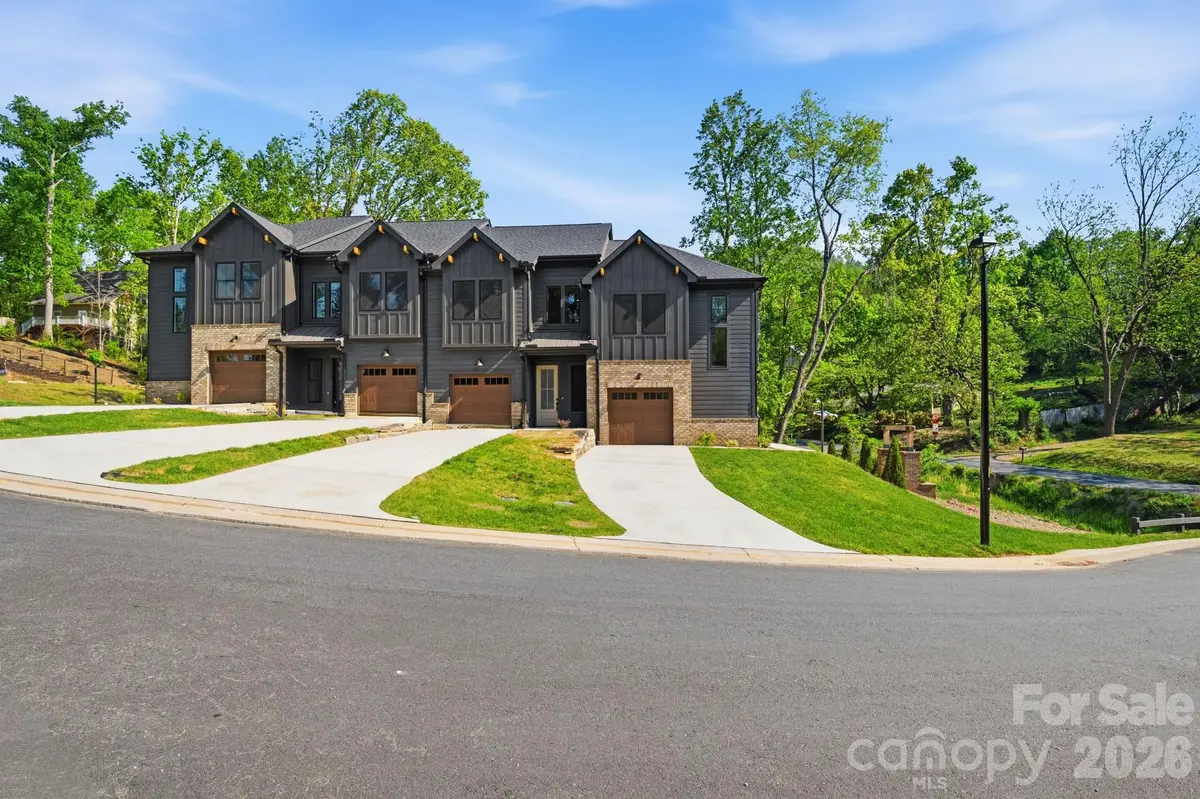
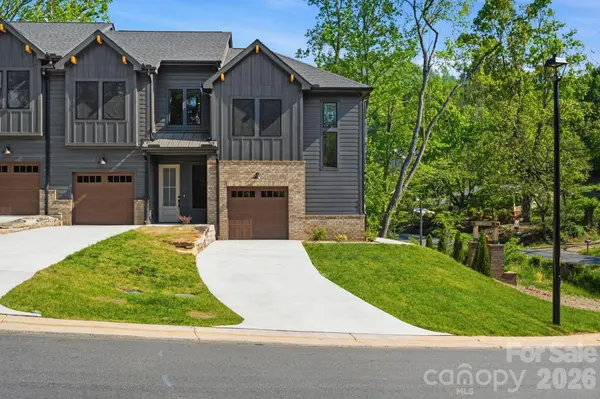
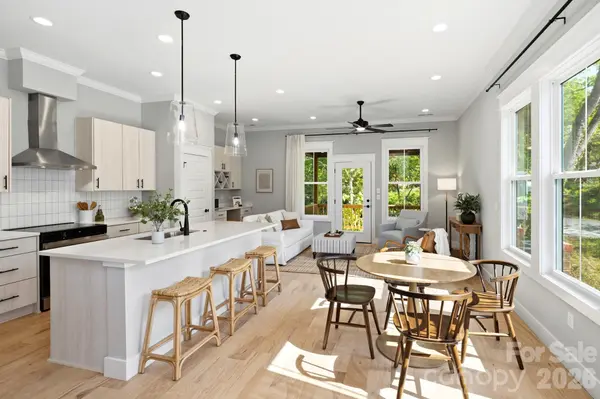
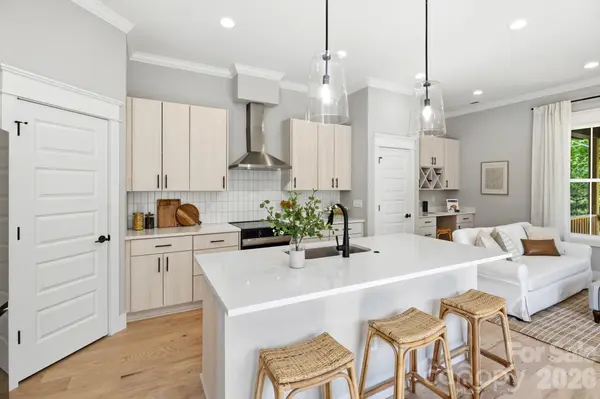
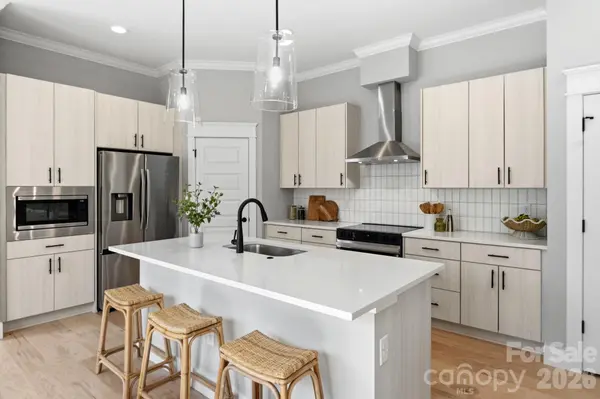
Newly completed in desirable Villas at Pinecroft. This 41 unit townhome community is nestled in the heart of the gorgeous Beaverdam Valley. Close proximity to shopping, grocery and restaurants. 3 miles from Beaver Lake and the Bird Sanctuary, easy access to the Blue Ridge Parkway and 2.5 miles to the Country Club of Asheville. This new townhome features quartz tops, pre-finished HW flooring throughout the main level, upgraded SS appliances and hood, private covered back deck, 10' ceilings on the main level and 9' ceilings on the upper level. Large primary BR suite with double vanity, tile surround shower and large walk-in closet. Single car garage and driveway for additional parking, tankless water heater and more! City water and sewer, natural gas and underground utilities appoint the community.
Location
State NC
County Buncombe
Zoning RM16
Interior
Heating Central, Natural Gas
Cooling Central Air, Electric
Flooring Carpet, Hardwood, Tile
Fireplace false
Appliance Dishwasher, Disposal, Electric Cooktop, Exhaust Hood, Microwave, Oven, Refrigerator, Tankless Water Heater
Laundry Laundry Room, Upper Level
Exterior
Garage Spaces 1.0
Community Features None
Utilities Available Cable Available, Electricity Connected, Fiber Optics, Natural Gas, Underground Power Lines, Underground Utilities
Roof Type Architectural Shingle,Metal
Street Surface Concrete,Paved
Porch Covered, Deck, Patio, Rear Porch
Garage true
Building
Foundation Crawl Space
Builder Name Amarx Construction
Sewer Public Sewer
Water City
Architectural Style Arts and Crafts, Contemporary
Level or Stories Two
Structure Type Brick Partial,Fiber Cement
New Construction true
Construction Status Completed
Schools
Elementary Schools Asheville City
Middle Schools Asheville
High Schools Asheville
Others
Pets Allowed Yes
Senior Community false
Acceptable Financing Cash, Conventional
Listing Terms Cash, Conventional
Special Listing Condition None
Read Less Info
Want to know what your home might be worth? Contact us for a FREE valuation!

Our team is ready to help you sell your home for the highest possible price ASAP
© 2026 Listings courtesy of Canopy MLS as distributed by MLS GRID. All Rights Reserved.
Bought with Elizabeth Ruth • Howard Hanna Beverly-Hanks Brevard Downtown
GET MORE INFORMATION
